
Views
Address
6410 W Pine Ridge Boulevard, BEVERLY HILLS, FL
Price
$ 625,000
Property Attributes
- MLS#OM731853
- TypeSingle Family
- Listing Status Active
- CountyCitrus
- CityBEVERLY HILLS
- AreaBeverly Hills
- NeighborhoodPINE RIDGE ESTATES
- Zip34465
- StyleSingle Family Residence
- Year Built2005
- Price$ 625,000
- Bedrooms4
- Full Bathrooms2
- Half Bathrooms1
- Sqr Footage2818
- Lot Size2.89 Acres
Data Source:
Stellar MLS
Property Description
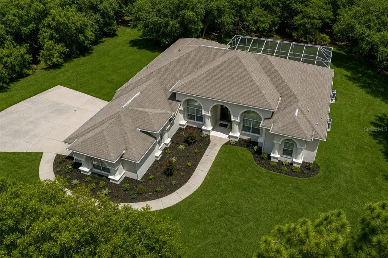
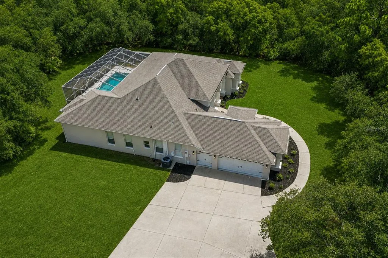
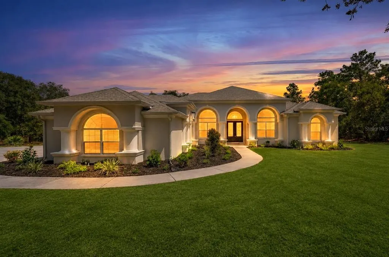
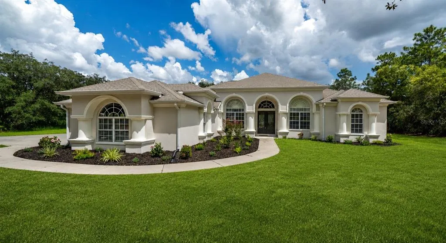
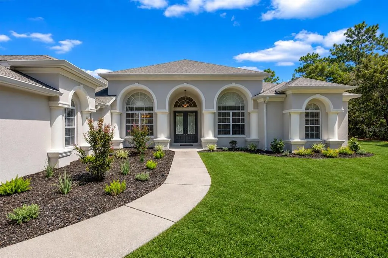
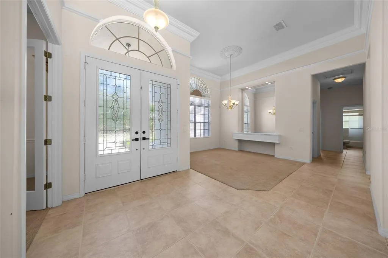
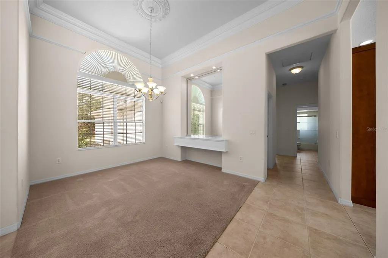
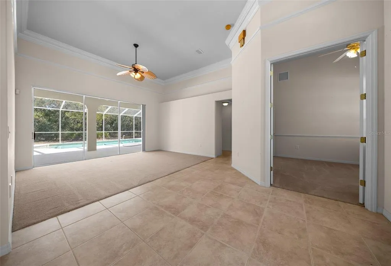
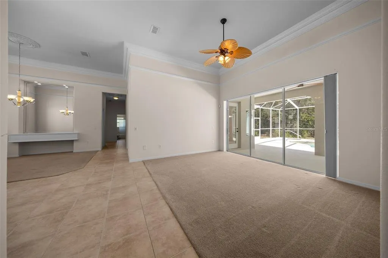
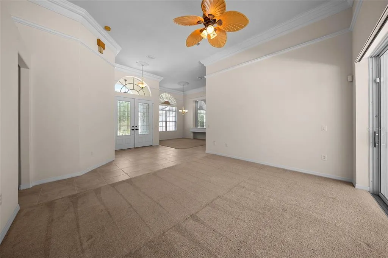
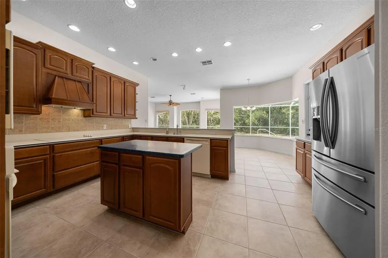
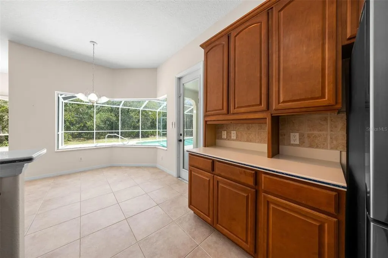
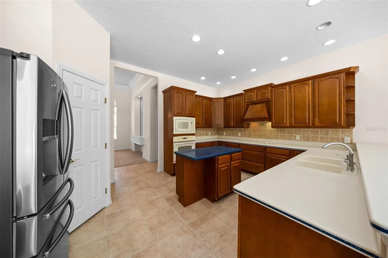
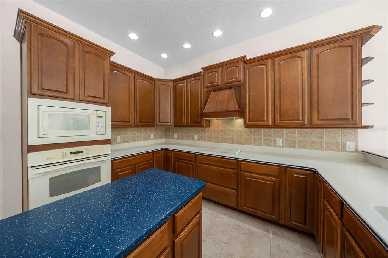
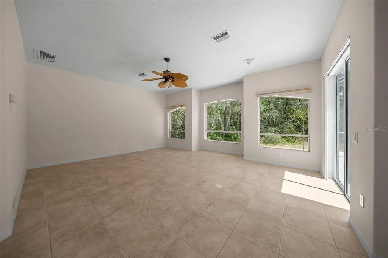
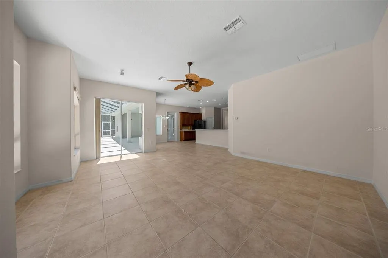
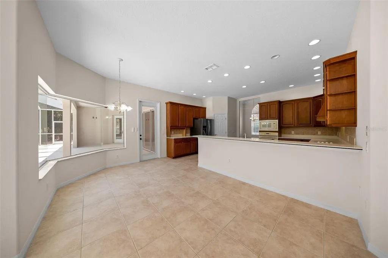
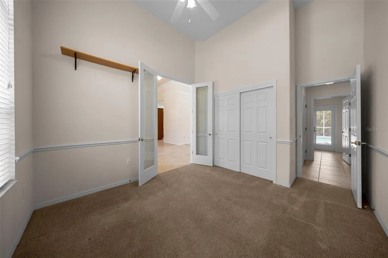
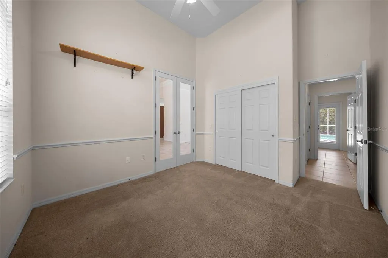
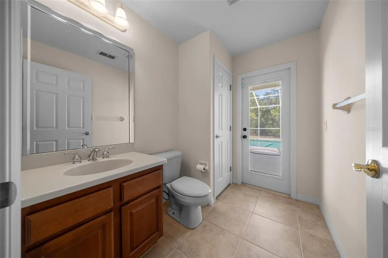
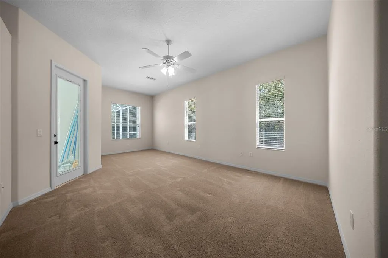
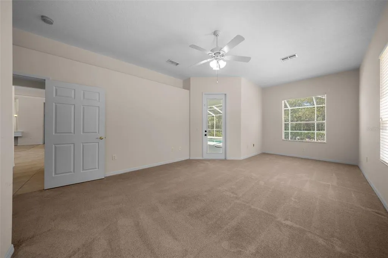
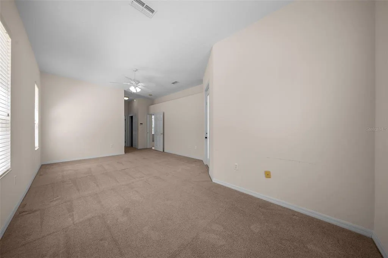
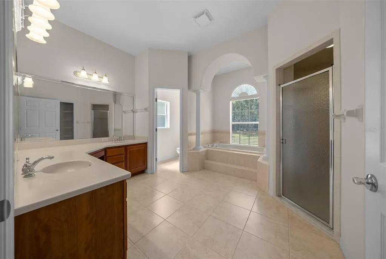
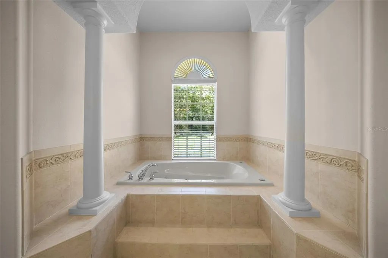
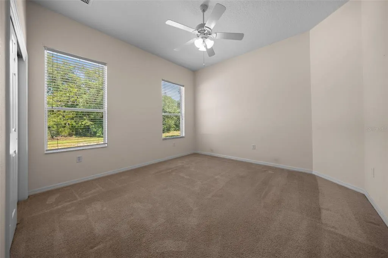
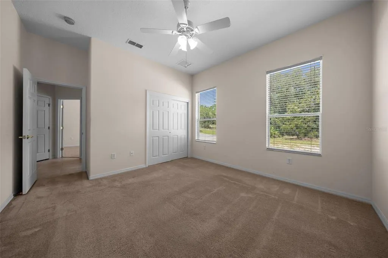
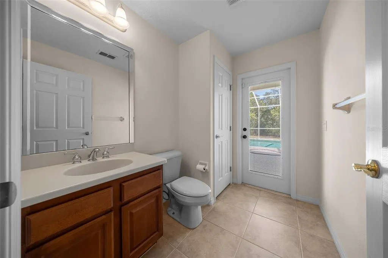
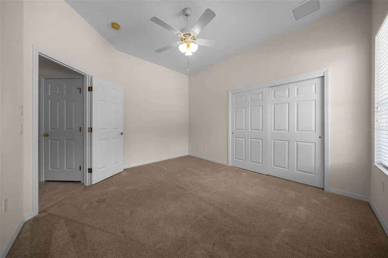
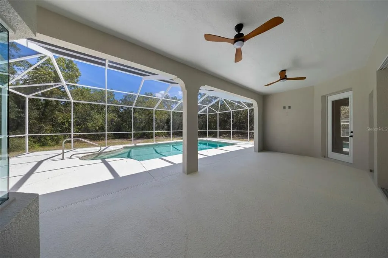
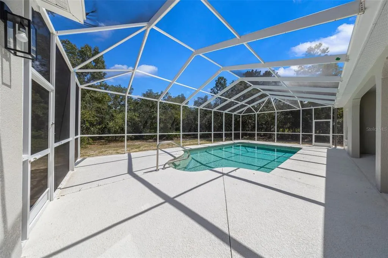
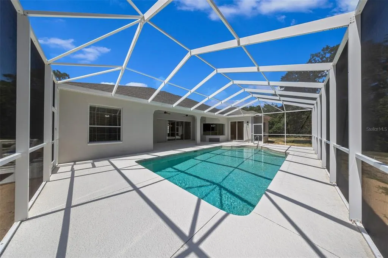
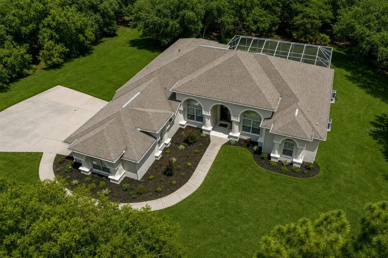
Welcome to country estate living at its finest in the heart of Pine Ridge Estates. Nestled on an expansive 2.89-acre parcel, this stunning 2005-built residence offers 2,818 square feet of refined living space (3,845 total square feet) designed with comfort, functionality, and timeless style in mind. Featuring 4 spacious bedrooms and 2.5 bathrooms, this home immediately greets you with impressive curb appeal. The exterior showcases fresh paint, a full professional soft-wash, brand-new custom landscaping, and updated exterior lighting fixtures that create a warm, inviting presence. The interior floor plan is designed for both everyday living and grand entertaining. Outside, your outdoor sanctuary awaits—the fully cleaned pool cage and freshly painted lanai provide a seamless indoor-outdoor experience, great for savoring quiet morning coffees or hosting weekend gatherings. Located in one of the area’s premier equestrian-friendly communities, Pine Ridge Estates offers an unparalleled lifestyle. Residents enjoy miles of scenic riding trails winding throughout the neighborhood, a vibrant community center and clubhouse, lighted pickleball and tennis courts, and top-tier equestrian facilities. Best of all, you enjoy true peace and retreat while remaining centrally located just minutes from local dining, shopping, golf courses, and coastal water activities. Immaculate, refreshed, and ready for its next chapter—this home delivers the ultimate setting on nearly 3 acres.
| Elementary School | Middle School | High School |
|---|---|---|
| Central Ridge Elementary School Elementary School | Crystal River Middle School Middle School | Crystal River High School High School |
| Price History | |
|---|---|
| 9/17/2026 | Listed $625,000 |
General Features
| Sewer | Septic Tank |
|---|---|
| Heating | Heat Pump |
| Cooling | Central Air |
| Utilities | Electricity Connected |
| Possession | Close Of Escrow |
| Roof | Shingle |
| Appliances | Dishwasher,Dryer,Refrigerator,Washer |
| Zoning | RUR |
| HOA Fee | 168 |
| Garage Spaces | 2 |
| Pool Features | In Ground,Other,Screen Enclosure |
| Construction Materials | Block,Concrete,Stucco |
| Pets Allowed | Yes |
| Year Built | 2005 |
| View | Trees/Woods |
| Levels | One |
| Property Subtype | Single Family Residence |
| Tax Year | 2025 |
| Ownership | Fee Simple |
| Assoc Fee Paid Per | Annually |
| County | Citrus |
| New Construction | false |
| Property Type | Residential |
| Attached Garage | true |
| Subdivision Name | PINE RIDGE ESTATES |
| Facing Direction | West |
| Garage Y/N | true |
| Total Rooms | 5 |
| Full Baths | 2 |
| Status | Active |
| Directions | Head W on CR 486 from 491 for ~2.4 mi. Turn right on Pine Ridge Blvd and go ~1.3 mi. Home will be on your Right. |
| High School | Crystal River High School |
| City | BEVERLY HILLS |
| Association Name | John Hyde |
| Senior Community Y/N | false |
| MLS Area | 34465 - Beverly Hills |
| Lot Size Units | Acres |
| Lot Size Square Feet | 126001 |
| Carport Y/N | true |
| Listing Terms | Cash,Conventional |
| Elementary School | Central Ridge Elementary School |
| Land Lease Y/N | false |
| Middle/Junior High School | Crystal River Middle School |
| Additional Parcels Y/N | false |
| Lease Considered Y/N | true |
| Virtual Tour | https://iframe.videodelivery.net/4f6b67521de9f2572e06a1dbdc54e7aa |
| Building Area Units | Square Feet |
| Living Area Units | Square Feet |
| Standard Status | Active |
| Occupancy Type | Vacant |
| Tax Lot | 3 |
| Legal Description | PINE RIDGE UNIT 2 PB 8 PG 37 LOT 3 BLK 199 |
| Minimum Lease | 1-2 Years |
| Water Access Y/N | false |
| Monthly HOA Amount | 14 |
| Water View Y/N | false |
| Flood Zone Code | x |
| In Law Suite YN | false |
| Flood Zone Code X | Yes |
| DockY/N | false |
Interior Features
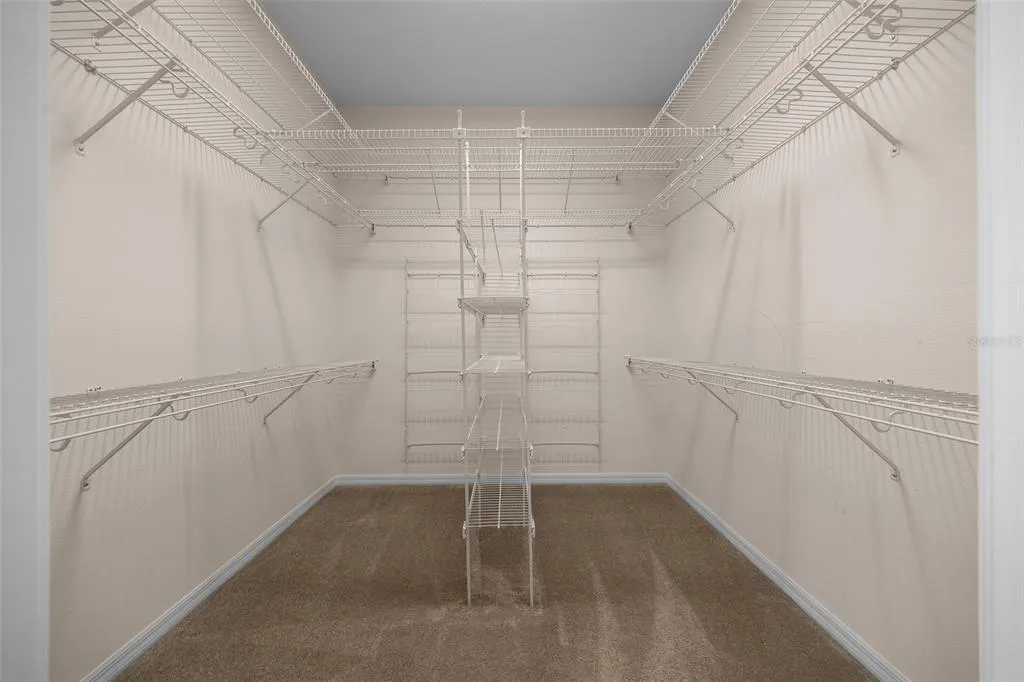
| Interior Amenities | Built-in Features,Central Vacuum,Crown Molding,High Ceilings,Walk-In Closet(s) |
|---|---|
| Flooring | Carpet,Ceramic Tile |
| Furnished Y/N | Unfurnished |
| Air Conditioning Y/N | true |
| Heating Y/N | true |
| Fireplace Y/N | false |
| Half Baths | 1 |
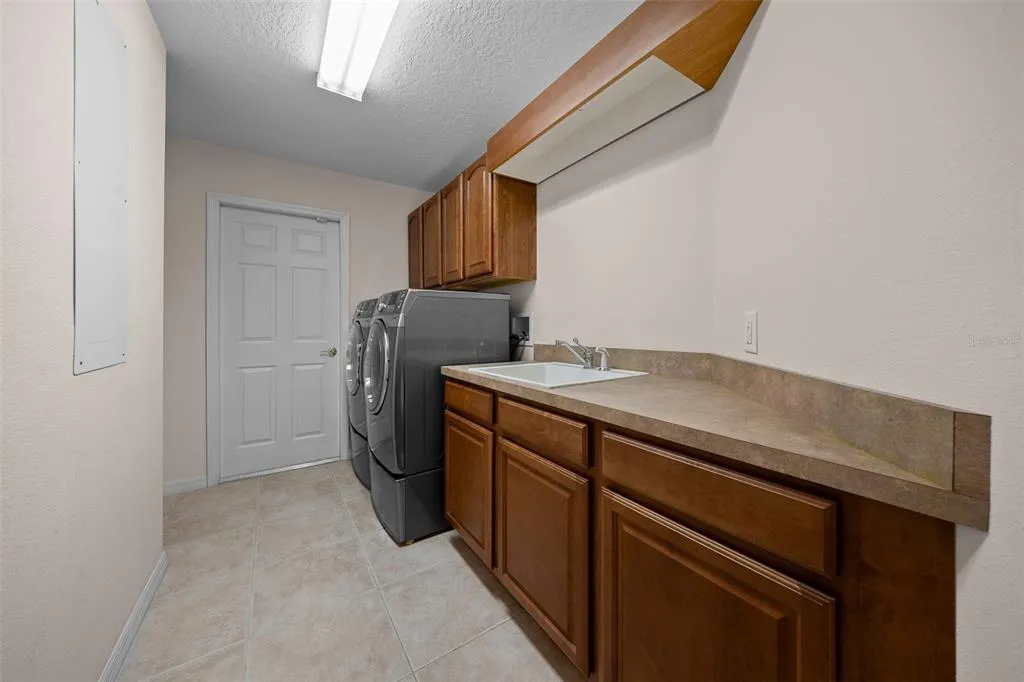
| Laundry Features | Laundry Room |
| Total Bedrooms | 4 |
| LivingAreaSource | Public Records |
| Total Baths | 3 |
Exterior Features
| Exterior Amenities | Lighting,Private Mailbox |
|---|---|
| Water Source | Public |
| Lot Size Area | 2.8926 |
| Foundation Details | Slab |
| Building Area Total | 3845 |
| Lot Size Acres | 2.89 |
| Road Surface Type | Paved |
| Private Pool | true |
| Waterfront Y/N | false |
| Covered Spaces | 2 |
Amenities
- Foreclosure
- Views
- Short Sale
- New Construction
- Adult 55+
- Lease To Own
- No HOA Fees
- Furnished
- Primary On Main
- Air Conditioning
- Seller Finance
- Green
- Fixer Upper
- Horse
- Golf
- Fireplace
- Deck
- Garage
- Basement
- Pool
Property vs Single Family Average in 34465
Price
Year Built
 Copyright © MFRMLS.com All information deemed reliable but not guaranteed. All properties are subject to prior sale, change or withdrawal. Neither listing broker(s) or information provider(s) shall be responsible for any typographical errors, misinformation, misprints and shall be held totally harmless. Listing(s) information is provided for consumers personal, non-commercial use and may not be used for any purpose other than to identify prospective properties consumers may be interested in purchasing. Information on this site was last updated Last updated on September 20, 2026 7:16 AM UTC The listing information on this page last changed on Last updated on September 20, 2026 7:16 AM UTCd. The data relating to real estate for sale on this website comes in part from the Internet Data Exchange program of MFR MLS.
All information deemed reliable but not guaranteed. All properties are subject to prior sale, change or withdrawal. Neither listing broker(s) or information provider(s) shall be responsible for any typographical errors, misinformation, misprints and shall be held totally harmless. Listing(s) information is provided for consumers personal, non-commercial use and may not be used for any purpose other than to identify prospective properties consumers may be interested in purchasing.
Updated on September 20, 2026 7:16 AM UTC
Copyright © MFRMLS.com All information deemed reliable but not guaranteed. All properties are subject to prior sale, change or withdrawal. Neither listing broker(s) or information provider(s) shall be responsible for any typographical errors, misinformation, misprints and shall be held totally harmless. Listing(s) information is provided for consumers personal, non-commercial use and may not be used for any purpose other than to identify prospective properties consumers may be interested in purchasing. Information on this site was last updated Last updated on September 20, 2026 7:16 AM UTC The listing information on this page last changed on Last updated on September 20, 2026 7:16 AM UTCd. The data relating to real estate for sale on this website comes in part from the Internet Data Exchange program of MFR MLS.
All information deemed reliable but not guaranteed. All properties are subject to prior sale, change or withdrawal. Neither listing broker(s) or information provider(s) shall be responsible for any typographical errors, misinformation, misprints and shall be held totally harmless. Listing(s) information is provided for consumers personal, non-commercial use and may not be used for any purpose other than to identify prospective properties consumers may be interested in purchasing.
Updated on September 20, 2026 7:16 AM UTC
