
Price Reduction - Primary on Main
Address
11667 W Bluebell Drive, CRYSTAL RIVER, FL
Price
$ 759,000
Property Attributes
- MLS#OM722401
- TypeSingle Family
- Listing Status Active
- CountyCitrus
- CityCRYSTAL RIVER
- AreaCrystal River
- NeighborhoodCRYSTAL MANOR UNIT 02
- Zip34428
- StyleContemporary
- Year Built2022
- Taxes$ 7035
- Price$ 759,000
- Bedrooms4
- Full Bathrooms2
- Half Bathrooms0
- Sqr Footage2688
- Lot Size1.16 Acres
Data Source:
Stellar MLS
Property Description
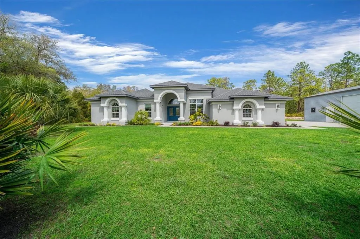
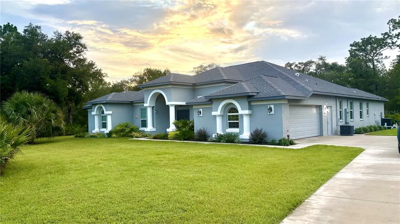
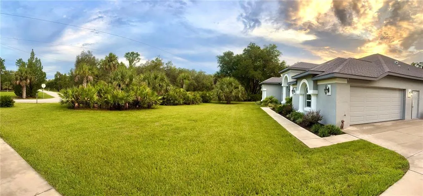
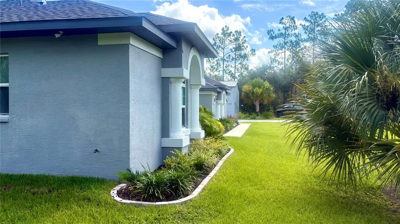
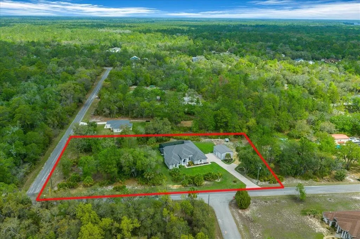
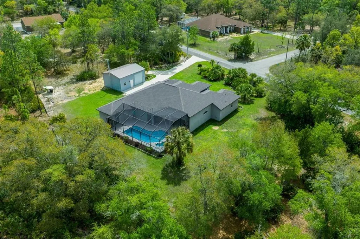
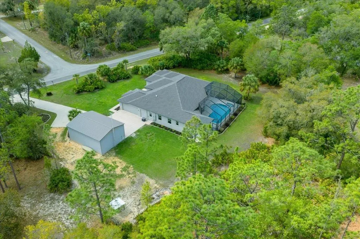
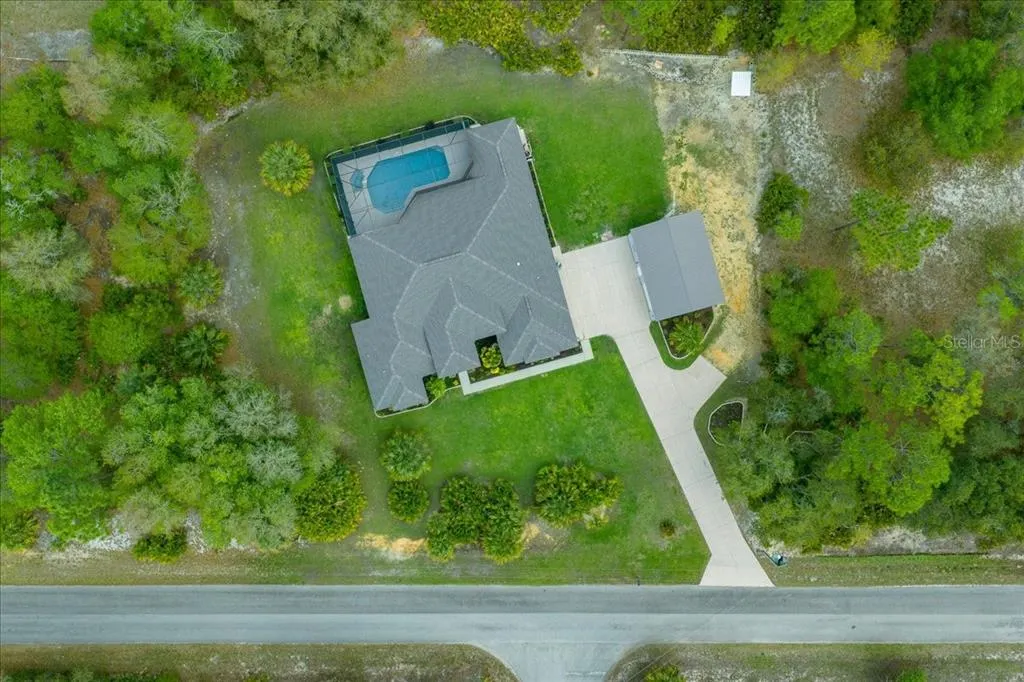
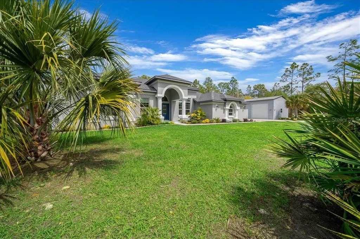
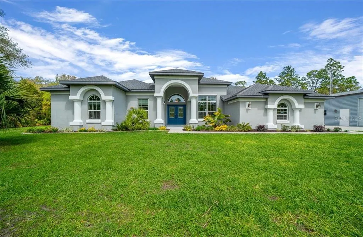
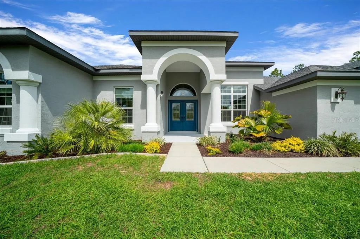
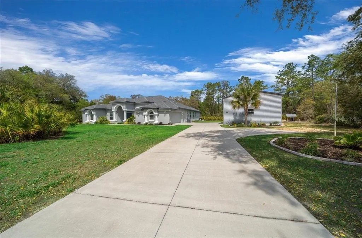
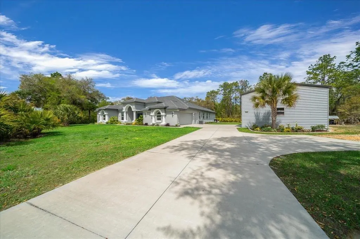
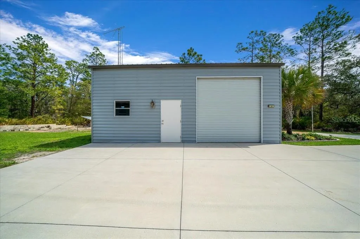
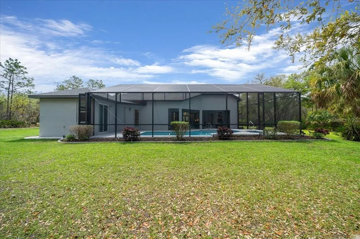
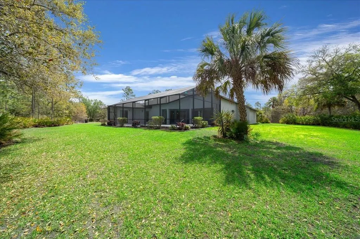
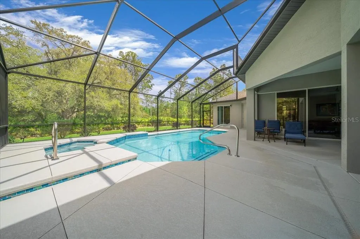
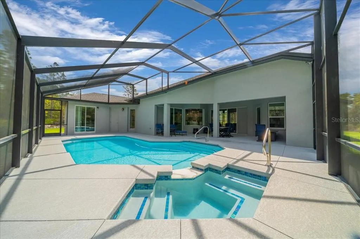
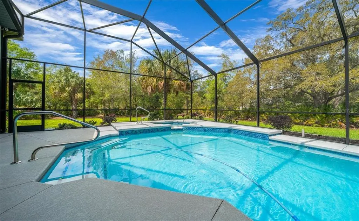
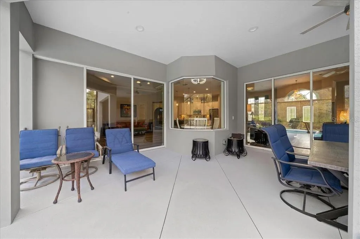
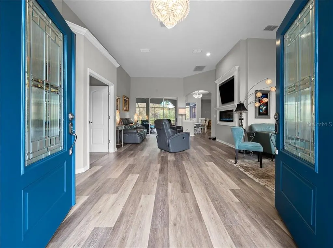
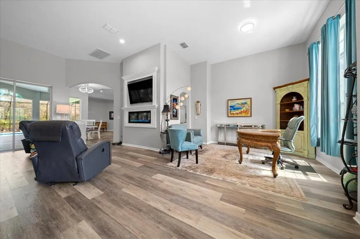
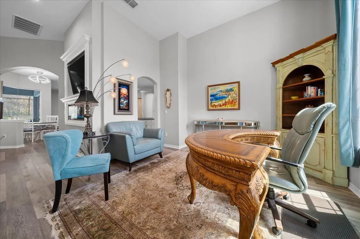
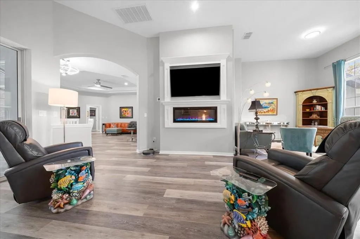
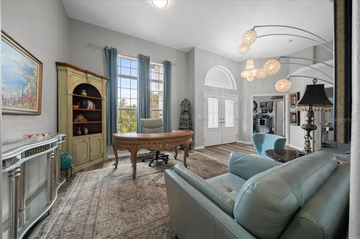
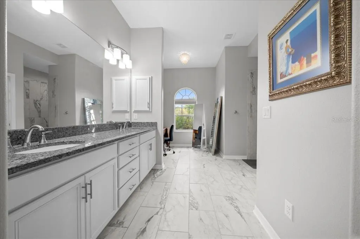
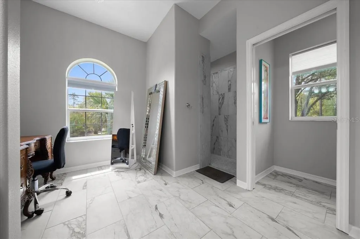
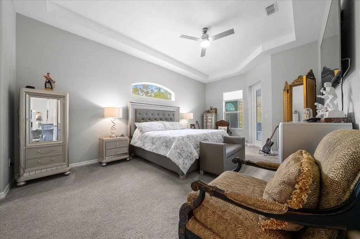
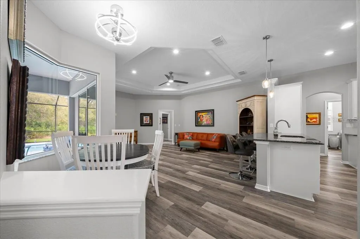
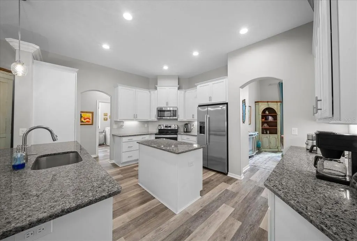
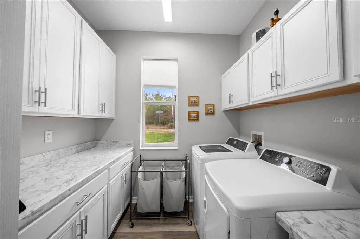
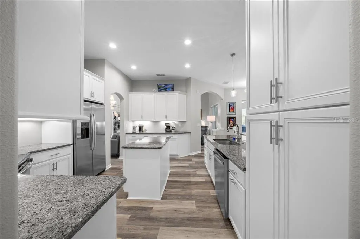
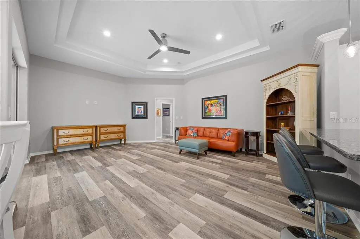
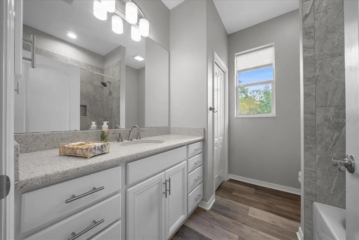
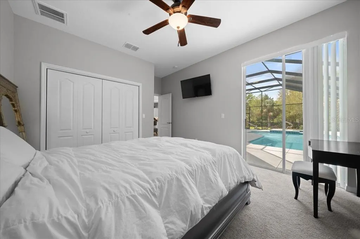
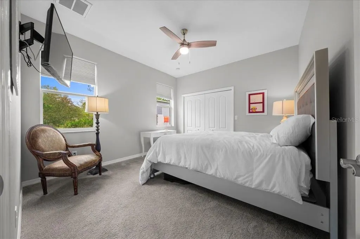
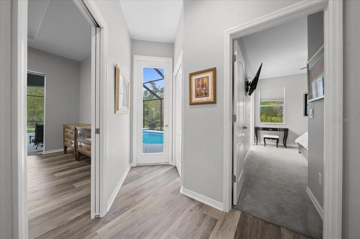
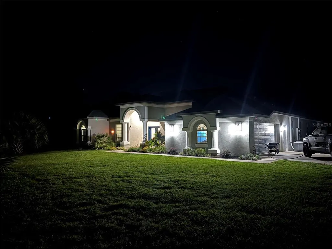
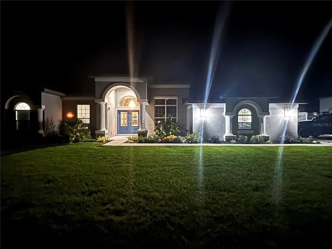
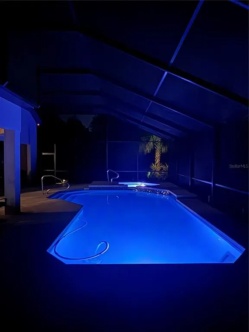
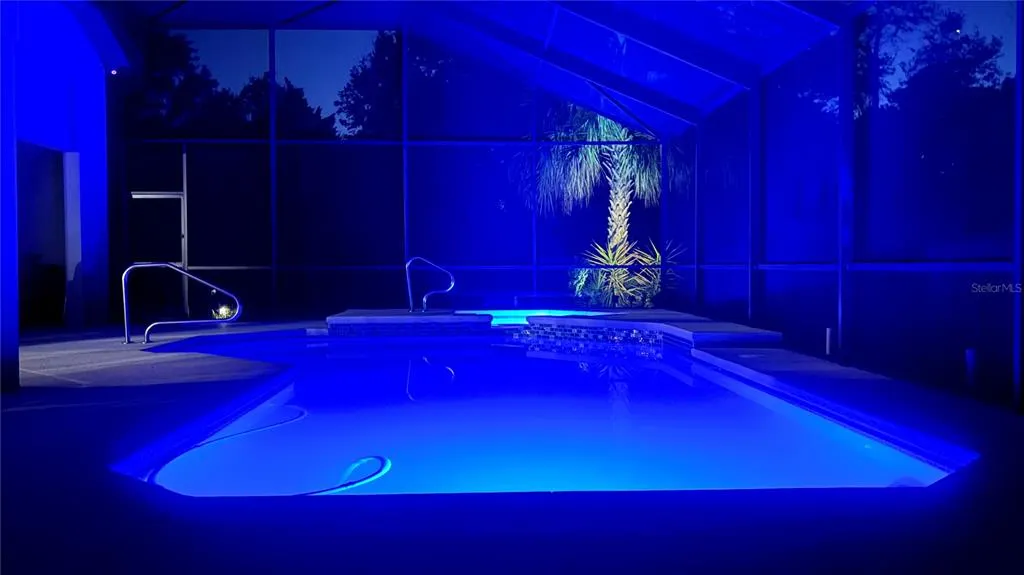
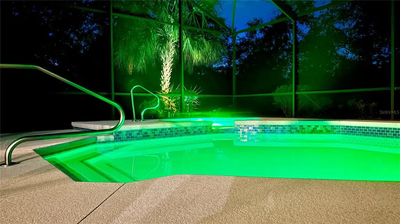
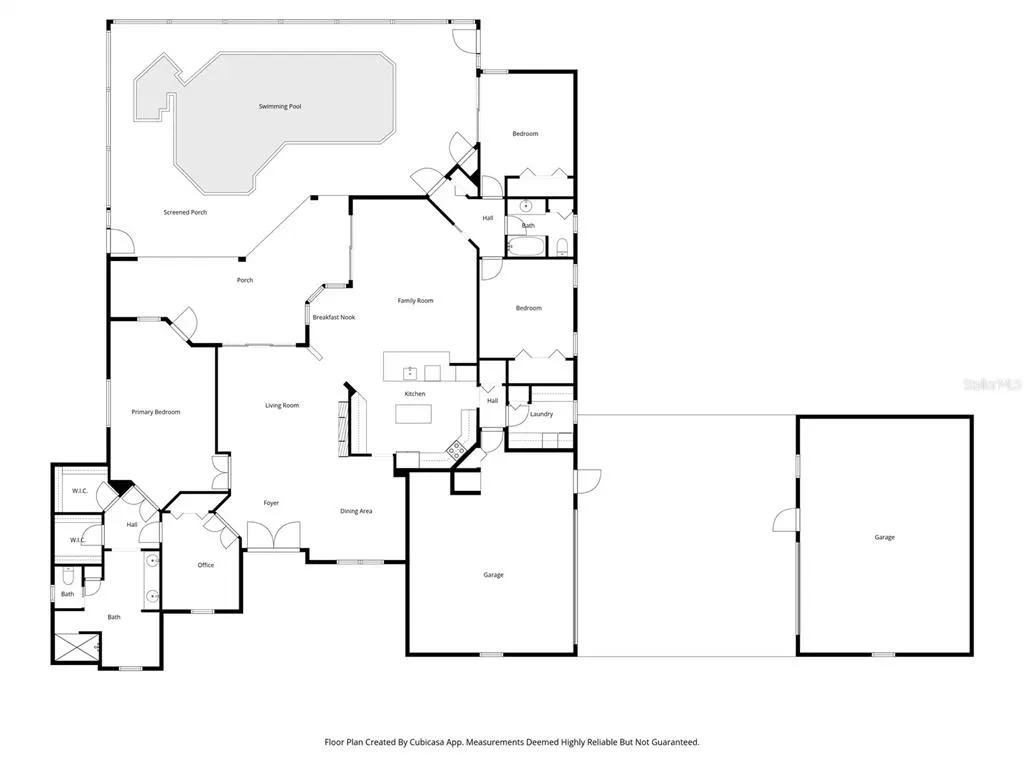
2022 Custom Pool Home on 1.16 acres with 22x30 Powered Workshop- NO HOA! Experience refined, modern living in this exceptional home located in sought-after Citrus County Florida. Built by Sweetwater Homes, the home is 300 amp with 100 amp service dedicated to the detached garage. Sellers paid meticulous attention to detail throughout the construction process, resulting in a home that seamlessly blends quality craftsmanship with contemporary design. The open-concept floor plan showcases clean lines, abundant natural light, and a layout designed for both elevated everyday living and effortless entertaining. Step outside to your screened-in pool with spa, offering a serene outdoor retreat for enjoying year-round sunshine. The 22x30 detached garage with workbench and built in shelving provides flexibility for storage, hobbies, or a large workshop. Positioned on an oversized corner lot, this property features 4 bedrooms and 2 beautifully appointed bathrooms. Ideally located near premier fishing, scenic bike trails, and just a short drive from the expanding Suncoast Parkway, this home delivers a rare combination of modern style, functionality, and convenience. A truly distinctive property for those seeking upscale living with thoughtful design and attention to detail.
| Elementary School | Middle School | High School |
|---|---|---|
| Crystal River Primary School Elementary School | Crystal River Middle School Middle School | Crystal River High School High School |
| Price History | |
|---|---|
| 4/20/2026 | Listed $799,900 |
| 5/29/2026 | 1$794,900 |
| 6/15/2026 | 1$784,900 |
| 8/4/2026 | 2$769,000 |
| 8/26/2026 | 1$759,000 |
General Features
| Sewer | Septic Tank |
|---|---|
| Heating | Heat Pump |
| Cooling | Central Air |
| Utilities | Cable Available,Electricity Connected,Phone Available |
| Possession | Close Of Escrow |
| Roof | Shingle |
| Appliances | Dishwasher,Disposal,Dryer,Electric Water Heater,Microwave,Range,Refrigerator,Washer |
| Zoning | CLR |
| Garage Spaces | 2 |
| Patio/Porch Features | Covered,Enclosed,Screened |
| Architectural Style | Contemporary |
| Pool Features | Auto Cleaner,In Ground,Lighting,Pool Sweep,Screen Enclosure,Tile |
| Security Features | Closed Circuit Camera(s),Security Lights,Smoke Detector(s) |
| Construction Materials | Block,Concrete,Stucco |
| Year Built | 2022 |
| Levels | One |
| Property Subtype | Single Family Residence |
| Tax Year | 2025 |
| Ownership | Fee Simple |
| County | Citrus |
| New Construction | false |
| Property Type | Residential |
| Attached Garage | true |
| Subdivision Name | CRYSTAL MANOR UNIT 02 |
| Facing Direction | South |
| Garage Y/N | true |
| Other Structures | Workshop |
| Total Rooms | 6 |
| Full Baths | 2 |
| Status | Active |
| Directions | Hwy 19 North to Right on N. Basswood Ave, Right on W. Bluebell Dr., Home is on the Left |
| High School | Crystal River High School |
| City | CRYSTAL RIVER |
| Senior Community Y/N | false |
| MLS Area | 34428 - Crystal River |
| Lot Size Units | Acres |
| Lot Size Square Feet | 50541 |
| Carport Y/N | false |
| Listing Terms | Cash,Conventional,FHA |
| Spa Features | Heated,In Ground |
| Elementary School | Crystal River Primary School |
| Land Lease Y/N | false |
| Tax Annual Amount | 7035 |
| Home Warranty Y/N | false |
| Middle/Junior High School | Crystal River Middle School |
| Additional Parcels Y/N | false |
| Lease Considered Y/N | true |
| Virtual Tour | https://www.propertypanorama.com/instaview/stellar/OM722401 |
| Building Area Units | Square Feet |
| Living Area Units | Square Feet |
| Builder Name | Sweetwater Homes |
| Standard Status | Active |
| Occupancy Type | Owner |
| Tax Lot | 6 |
| Legal Description | CRYSTAL MANOR UNIT 2 PB 8 PG 112 LT 6 BLK 46 |
| Minimum Lease | No Minimum |
| Water Access Y/N | false |
| Additional Rooms | Attic,Den/Library/Office,Family Room,Formal Dining Room Separate,Formal Living Room Separate,Inside Utility |
| Water View Y/N | false |
| Flood Zone Code | X |
| In Law Suite YN | false |
| Flood Zone Code X | Yes |
Interior Features
| Interior Amenities | Ceiling Fan(s),Crown Molding,Open Floorplan,Primary Bedroom Main Floor,Split Bedroom,Stone Counters,Thermostat,Tray Ceiling(s),Walk-In Closet(s) |
|---|---|
| Flooring | Carpet,Ceramic Tile,Luxury Vinyl |
| Furnished Y/N | Negotiable |
| Fireplace Features | Electric,Family Room |
| Air Conditioning Y/N | true |
| Heating Y/N | true |
| Fireplace Y/N | true |
| Laundry Features | Inside,Laundry Room |
| Total Bedrooms | 4 |
| LivingAreaSource | Public Records |
| Total Baths | 2 |
Exterior Features
| Exterior Amenities | Private Mailbox,Sliding Doors |
|---|---|
| Lot Features | Corner Lot,Private |
| Water Source | Well |
| Lot Size Area | 1.1603 |
| Foundation Details | Slab |
| Spa | true |
| Building Area Total | 3714 |
| Lot Dimensions | 165 x 305 |
| Lot Size Acres | 1.16 |
| Road Surface Type | Paved |
| Private Pool | true |
| Waterfront Y/N | false |
| Covered Spaces | 2 |
| Road Responsibility | Public Maintained Road |
Amenities
- Foreclosure
- Views
- Short Sale
- New Construction
- Adult 55+
- Lease To Own
- No HOA Fees
- Furnished
- Primary On Main
- Air Conditioning
- Seller Finance
- Green
- Fixer Upper
- Horse
- Golf
- Fireplace
- Deck
- Garage
- Basement
- Pool
Property vs Single Family Average in 34428
Price
Taxes
Year Built
 Copyright © MFRMLS.com All information deemed reliable but not guaranteed. All properties are subject to prior sale, change or withdrawal. Neither listing broker(s) or information provider(s) shall be responsible for any typographical errors, misinformation, misprints and shall be held totally harmless. Listing(s) information is provided for consumers personal, non-commercial use and may not be used for any purpose other than to identify prospective properties consumers may be interested in purchasing. Information on this site was last updated Last updated on September 14, 2026 6:49 AM UTC The listing information on this page last changed on Last updated on September 14, 2026 6:49 AM UTCd. The data relating to real estate for sale on this website comes in part from the Internet Data Exchange program of MFR MLS.
All information deemed reliable but not guaranteed. All properties are subject to prior sale, change or withdrawal. Neither listing broker(s) or information provider(s) shall be responsible for any typographical errors, misinformation, misprints and shall be held totally harmless. Listing(s) information is provided for consumers personal, non-commercial use and may not be used for any purpose other than to identify prospective properties consumers may be interested in purchasing.
Updated on September 14, 2026 6:49 AM UTC
Copyright © MFRMLS.com All information deemed reliable but not guaranteed. All properties are subject to prior sale, change or withdrawal. Neither listing broker(s) or information provider(s) shall be responsible for any typographical errors, misinformation, misprints and shall be held totally harmless. Listing(s) information is provided for consumers personal, non-commercial use and may not be used for any purpose other than to identify prospective properties consumers may be interested in purchasing. Information on this site was last updated Last updated on September 14, 2026 6:49 AM UTC The listing information on this page last changed on Last updated on September 14, 2026 6:49 AM UTCd. The data relating to real estate for sale on this website comes in part from the Internet Data Exchange program of MFR MLS.
All information deemed reliable but not guaranteed. All properties are subject to prior sale, change or withdrawal. Neither listing broker(s) or information provider(s) shall be responsible for any typographical errors, misinformation, misprints and shall be held totally harmless. Listing(s) information is provided for consumers personal, non-commercial use and may not be used for any purpose other than to identify prospective properties consumers may be interested in purchasing.
Updated on September 14, 2026 6:49 AM UTC
